
If you’ve been looking for a home that offers the space of a traditional suburban layout with the flexibility that’s hard to find, this one is worth a look.
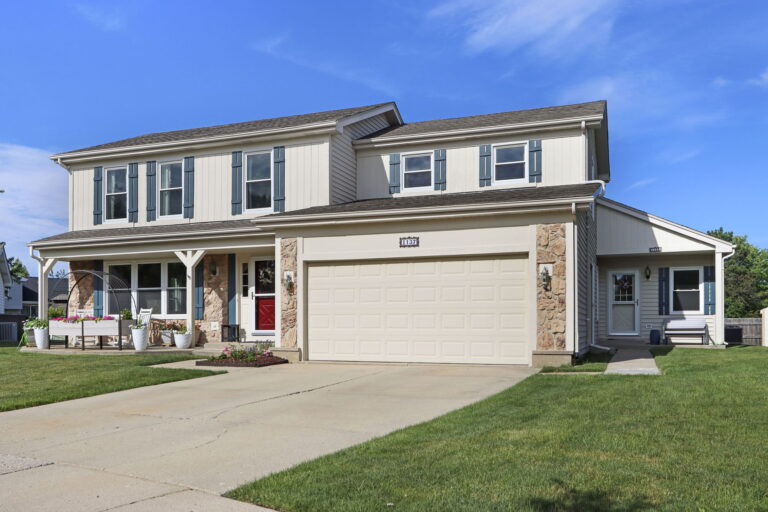
Tucked away on a quiet cul-de-sac in the highly sought-after Stevenson High School District and top-rated District 96, this spacious home offers over 3,100 square feet above grade, plus a finished basement. The property features a 4-bedroom, 3.5-bath main home along with a thoughtfully designed attached in-law suite, creating a layout that’s rarely available.
The main home offers the comfortable layout buyers love, with hardwood floors, generous living and dining rooms, and a spacious family room that flows into the kitchen and breakfast area, creating an ideal gathering space for everyday living and entertaining. Upstairs, you’ll find four bedrooms, including a spacious primary suite with a walk-in closet and private bath. The finished basement expands your living space with a large recreation room, full bath, and abundant storage.
A bonus room provides a seamless connection between the main home and the attached in-law suite, offering additional flexible living space while maintaining privacy. The in-law suite also features its own private exterior entrance and includes a full kitchen, living room, bedroom, full bath, separate laundry, and a private office. Whether you’re accommodating multi-generational living, extended family, long-term guests, or a live-in caregiver, this thoughtfully designed space offers possibilities rarely found in a traditional suburban home.
Step outside to enjoy the welcoming front porch, a spacious backyard with room to relax, play, or entertain, and a patio accessible from both kitchens, making indoor and outdoor gatherings effortless.
Offering a rare combination of space, comfort, and versatility, this is a home designed to adapt to the way you live. Don’t miss your chance to make it your own.
Offered at $749,500